

2909 HARGILL DR
Orlando, FL 32806
- 3 Beds
- 3 Baths Full Baths: 3
- 1,995 SqFt
- 9,583 Lot Size
- 1954 Year Built
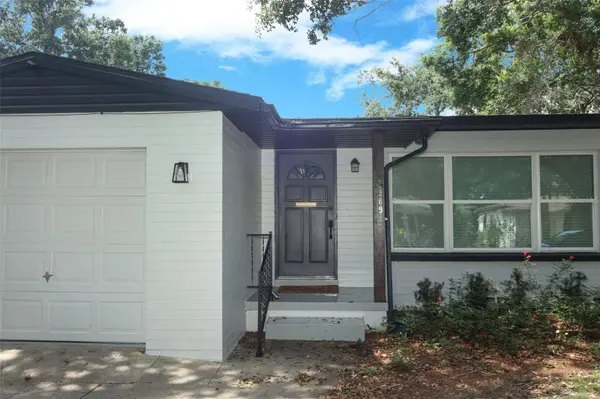
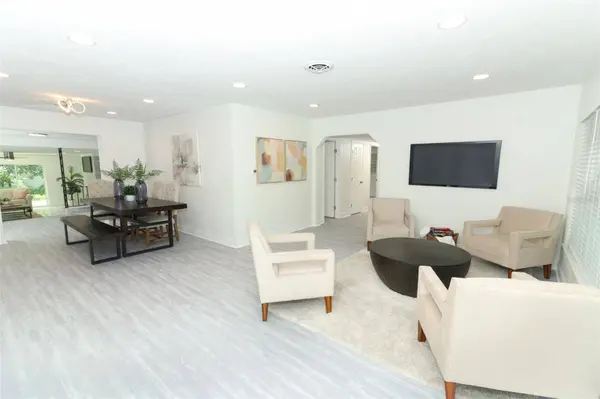
Welcome to 2909 Hargill Drive, a renovated 3-bedroom, 2-bath home featuring an open floor plan and modern finishes throughout. Recent improvements include new flooring, cabinetry, lighting, and tile work, creating a clean, move-in-ready interior.
The kitchen offers ample cabinet space, a center island, and new appliances. The spacious primary suite includes a private bath, while the additional bedrooms provide flexibility for family, guests, or a home office.
Major updates include a new roof (2022), A/C (2018), water heater (2018), electrical panel (2018), updated plumbing, and updated electrical throughout. Larger than tax roll under air with the enclosed family room.
Outside, enjoy a travertine stone patio and a large backyard with plenty of room for a future pool. Conveniently located near shopping, dining, parks, and major roadways, this home offers the benefits of a recent renovation along with important mechanical and structural updates.
GALLERY





PROPERTY DETAIL
Key Details
Property Type Single Family Home
Sub Type Single Family Residence
Listing Status Active
Purchase Type For Sale
Square Footage 1, 995 sqft
Price per Sqft $250
Subdivision Ardmore Manor
MLS Listing ID O6413689
Bedrooms 3
Full Baths 3
Construction Status Completed
HOA Y/N No
Year Built 1954
Annual Tax Amount $6,068
Lot Size 9,583 Sqft
Acres 0.22
Property Sub-Type Single Family Residence
Source Stellar MLS
Location
State FL
County Orange
Community Ardmore Manor
Area 32806 - Orlando/Delaney Park/Crystal Lake
Zoning RES
Rooms
Other Rooms Bonus Room
Building
Story 1
Entry Level One
Foundation Slab
Lot Size Range 0 to less than 1/4
Sewer Public Sewer
Water Public
Structure Type Block
New Construction false
Construction Status Completed
Interior
Interior Features Built-in Features, Ceiling Fans(s), Eat-in Kitchen, L Dining, Living Room/Dining Room Combo, Open Floorplan, Primary Bedroom Main Floor
Heating Central, Electric
Cooling Central Air
Flooring Carpet, Ceramic Tile, Wood
Fireplaces Type Family Room
Furnishings Unfurnished
Fireplace true
Appliance Dishwasher, Microwave, Range, Range Hood, Refrigerator
Laundry Inside
Exterior
Exterior Feature Private Mailbox
Garage Spaces 1.0
Utilities Available Electricity Connected
View Y/N No
Water Access No
View Garden
Roof Type Shingle
Attached Garage true
Exposure South
Garage true
Private Pool No
Schools
Elementary Schools Lake Como Elem
Middle Schools Howard Middle
High Schools Boone High
Others
Pets Allowed Number Limit, Size Limit
Senior Community No
Pet Size Small (16-35 Lbs.)
Ownership Fee Simple
Acceptable Financing Cash, Conventional, FHA, VA Loan
Listing Terms Cash, Conventional, FHA, VA Loan
Num of Pet 2
Special Listing Condition None
Virtual Tour https://www.propertypanorama.com/instaview/stellar/O6413689
SIMILAR HOMES FOR SALE
Check for similar Single Family Homes at price around $499,000 in Orlando,FL

Pending
$684,000
2719 KEYSTONE DR, Orlando, FL 32806
Listed by Fernanda Negromonte NOVA REAL ESTATE SERVICES INC4 Beds 3 Baths 2,354 SqFt
Active
$475,000
318 E JERSEY ST, Orlando, FL 32806
Listed by Andres Ospina Rivera LPT REALTY, LLC3 Beds 2 Baths 1,272 SqFt
Active
$689,000
1606 ORANGEWOOD AVE, Orlando, FL 32806
Listed by Greg Elliott FLORIDA ONE REAL ESTATE LLC4 Beds 3 Baths 2,754 SqFt
CONTACT
